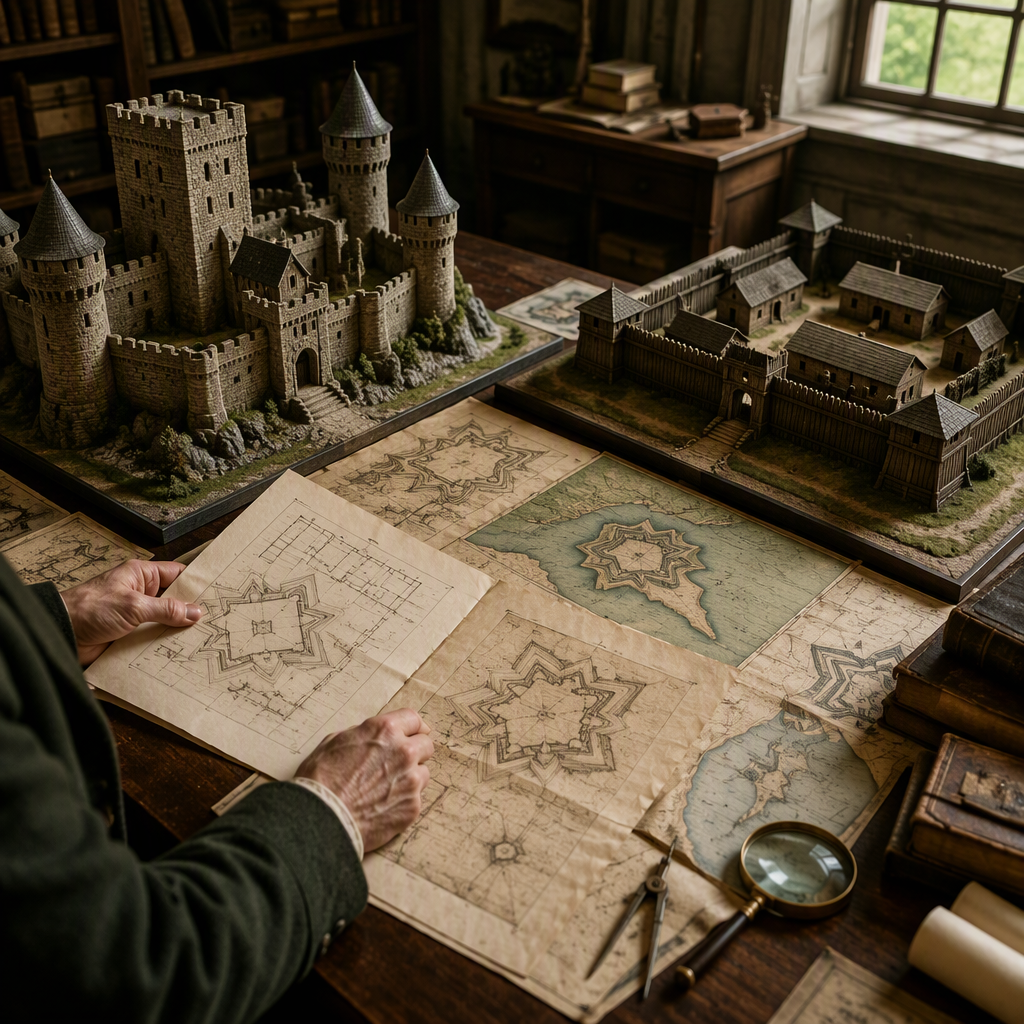

A newly published architectural study reveals an overlooked historical link between medieval castles and US forts, demonstrating how centuries-old European defensive strategies directly influenced early American military installations.
While military scholars long attributed 18th- and 19th-century American fortifications primarily to modern gunpowder-era engineering, recent archival discoveries show that early builders drew heavily upon medieval castle design principles. The findings bridge centuries of transatlantic military history, shedding fresh light on how early American engineers safeguarded the nation’s frontiers and harbors.
Also read: America’s Little-Known Castles: Historic Fortresses Displaying Raw Power in Plain Sight
Unearthing the Architectural Link Between Medieval Castles and US Forts
The research, led by architectural historians examining transatlantic engineering doctrine, traces the structural DNA of coastal fortifications and frontier outposts back to European strongholds constructed during the Middle Ages. Although the advent of artillery in the 15th and 16th centuries radically altered defensive architecture, several core concepts remained indispensable to military tacticians.
Archival records indicate that early American military engineers studied treatises that compiled lessons from Norman keeps, concentric castles, and late-medieval bastions. Early United States military thinkers, seeking reliable blueprints during the American Revolutionary War and the War of 1812, adapted these time-tested models to local geography and available building materials.
Key Shared Design Elements
- Concentric Defenses: Outer ramparts protecting higher interior keeps, mirroring medieval inner and outer wards.
- Flanking Fire Angles: Projected towers and bastions engineered to eliminate blind spots along curtain walls.
- Choke-Point Gatehouses: Sally ports and fortified entry passages modeled after medieval barbicans and portcullises.
- Masonry Foundations: Casemated stone galleries designed to withstand sustained assault while housing defenders securely.
How Centuries of Fortress Engineering Crossed the Atlantic
During the late 18th century, the fledgling United States lacked formal military engineering academies. American leaders relied heavily on foreign advisers—most notably French engineers trained in the lineage of Sébastien Le Prestre de Vauban. Vauban’s famous star-shaped fortifications evolved directly from medieval stone bastions modified to absorb cannonball impacts.
When the United States Military Academy at West Point was established in 1802, its curriculum prioritized European engineering manuals. Cadets learned not just modern artillery math, but also classical and medieval siege craft. This instruction ensured that the foundational mechanics of castle defense persisted well into the construction of America’s coastal defense systems, including the famous “Third System” forts built prior to the Civil War.
Even on the American frontier, log stockades and blockhouses mirrored the layout of early medieval motte-and-bailey fortifications. The square projecting corner towers of timber forts functioned identically to medieval corner bartizans, allowing defenders to shoot down the length of the perimeter walls.
Bastions, Curtain Walls, and American Coastal Defense
Historic structures such as Fort Monroe in Virginia, Fort Pulaski in Georgia, and Castle Williams on Governors Island in New York exhibit distinct hallmarks of this lineage. Castle Williams, completed in 1811, is a circular red sandstone battery directly evoking medieval round stone keeps, optimized to provide 360-degree coverage and deflect incoming fire.
Furthermore, the wet moats and drawbridges constructed at sites like Fort Monroe demonstrate a direct continuity with medieval fortification principles. Engineers recognized that while heavy artillery changed ballistic ranges, water barriers and defensive elevation remained the most effective deterrents against infantry escalades and sappers.
Modern Implications for Military Heritage Preservation
The discovery provides preservationists and historical park managers with a broader framework for interpreting these historic sites to the public. Rather than treating American forts as isolated tactical relics of 19th-century conflicts, educators can now place them within a continuous, thousand-year continuum of defensive architecture.
Curators note that recognizing the structural lineage helps explain why many American coastal forts feature architectural nuances—such as decorative parapets, arched stone casemates, and monumental gateways—that initially seemed purely aesthetic rather than strictly functional.
What Happens Next
Researchers are preparing a comprehensive catalog documenting European architectural treatises found in the early libraries of West Point and the U.S. Army Corps of Engineers. Upcoming comparative studies will analyze structural blueprints across transatlantic military sites to map specific design borrowings.
As historic sites continue to draw millions of visitors each year, historical societies plan to update visitor center exhibits to reflect these newly documented connections, providing visitors with a deeper understanding of how global architectural heritage shaped early American defense.
Conclusion
The documented link between medieval castles and US forts reshapes our understanding of military engineering history. By demonstrating how European strongholds influenced early American defense doctrine, historians have highlighted an enduring architectural legacy that connected the Old World to the New.




1 Comment
Comments are closed.